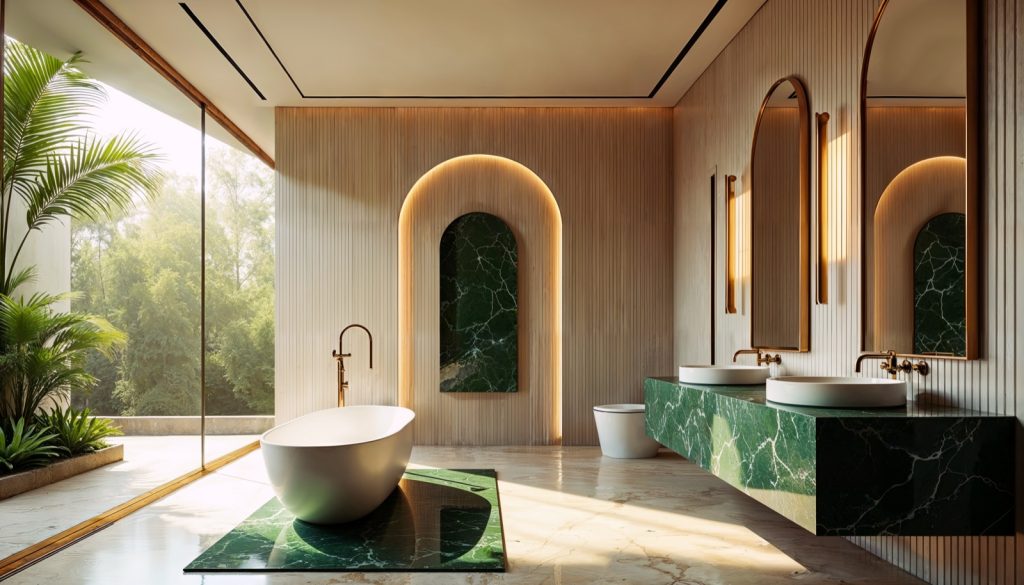

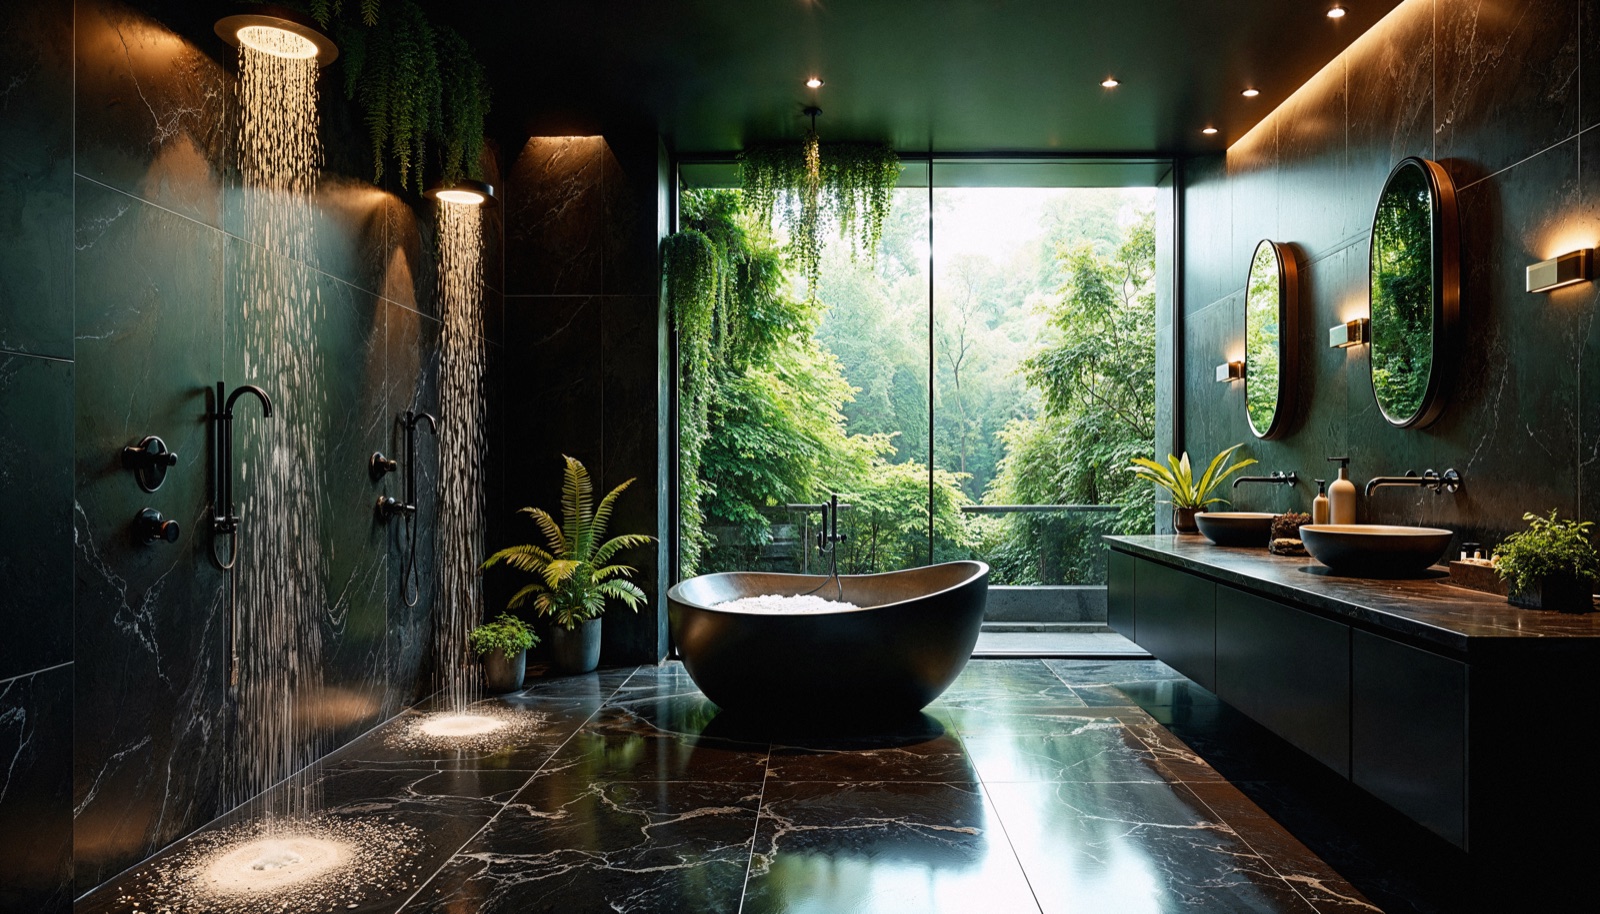
Walk into any bathroom we’ve built in the last three years and you’ll spot a pattern — fewer joins, thinner glass, and zero visible frames. The frameless shower enclosure has gone from a specialist upgrade to the default specification for our clients. Here’s why the trend is sticking, and the detail that separates a beautiful install from an expensive leak.
The Aesthetic Appeal of Continuity
The bathroom has transitioned from a purely functional space into a sanctuary of personal wellness. Homeowners are increasingly prioritising designs that promote a sense of calm and spaciousness, with frameless shower enclosures sitting at the heart of that shift. The seamless appearance of continuous glass dissolves the visual boundary between the wet zone and the rest of the room, creating an uninterrupted expanse that makes even modest bathrooms feel generous.
Architectural hardware choices reinforce this minimalism — concealed hinges, channel-free sliding doors, and matched INTEGRA finish plates on every fixing. The goal isn’t to remove the shower; it’s to let the tile do the talking.
The Technical Reality: Tanking Systems
The hidden half of a seamless enclosure is waterproofing. A single-panel shower that looks pristine on day one will fail within two years if the substrate isn’t properly tanked.
The beauty of a frameless shower is what you can’t see. The precision of substrate preparation and the waterproofing of the underlying structure are what separate a ten-year installation from a three-year one.
At Tile In Progress we specify cementitious liquid tanking membranes on every wet installation, with mesh-reinforced corners and 200 mm up-stand to wall surfaces. It’s twice the cost of a peel-and-stick membrane, but it’s still working when the trend shifts — which it will.
Premium Tanking Kit
Our standard spec: Schlüter KERDI-BAND at joints, KERDI-FIX at penetrations, and a cementitious slurry coat rolled two-up to the wall-floor interface. Every job gets a flood test before tiling.
Drainage Solutions: The Linear Drain
The counterpart to frameless glass is the linear drain. A single channel cut along the short edge of the shower tray lets us fall the floor in one direction, with no central puck and no awkward geometry. The result is a single, generous sheet of tile — often a large-format porcelain or book-matched stone — that reads as continuous with the surrounding bathroom floor.
Linear drains need precise fall. We work to a 1:80 gradient across 1.2m runs; any flatter and water pools at the far end, any steeper and the floor feels uneven underfoot. The installation spec matters as much as the drain brand.
What to Specify (and What to Avoid)
- Glass thickness — 10 mm minimum for single panels over 900 mm wide. Thicker glass reads as crystalline; thinner glass wobbles visibly when the door closes.
- Hardware finish — match hinges to taps, shower head, and waste to create a coherent metal story. Mixed finishes read as afterthought.
- Sealant colour — use translucent sanitary silicone, not white. White silicone yellows within 18 months; translucent stays invisible.
- Avoid channels, profiles, and track-bottom sliding doors on seamless projects. They break the visual line the whole spec is built around.
Is It Right for Every Project?
Frameless isn’t a fit for every bathroom. Small family en-suites with kids and shared showers are often better served by a traditional enclosure — easier to clean, less demanding on substrate tolerance, and half the install cost. We recommend frameless for master suites, guest bathrooms, and showpiece wet rooms where the space is large enough to let the geometry sing.
Book a survey if you’re weighing the trade-off for your own renovation. We’ll walk through the installation requirements, the material choices, and the realistic cost before you commit.